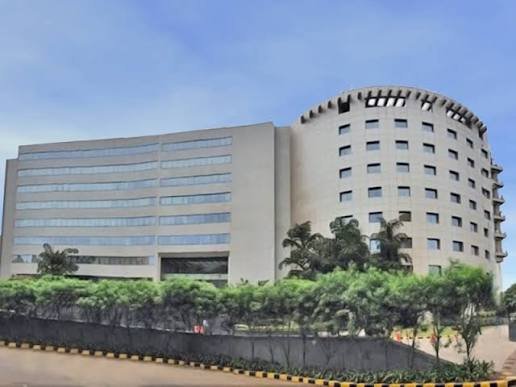
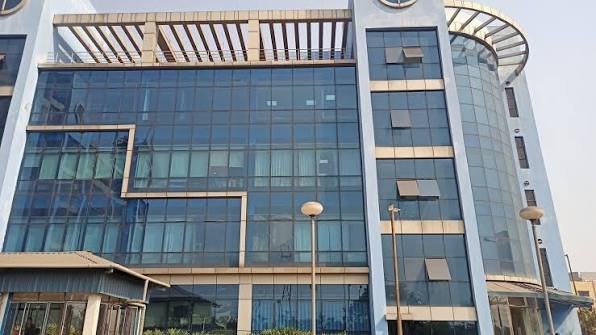
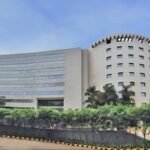
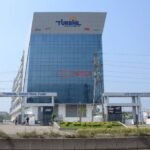
Navratna Corporate Park has set out to be the landmark Ahmedabad’s skyline was arguably missing — two 70-metre twin towers rising directly off the Ambli-Bopal BRTS corridor, designed specifically to anchor a stretch of the city that’s grown rapidly into one of its most sought-after commercial and residential belts. Developed by Navratna Group on a substantial corner plot integrated with Ahmedabad’s Transit Oriented Development zone, the project blends retail houses, corporate offices, and dedicated drop-off circulation into what the architects behind it describe as a benchmark in the city’s corporate architecture.

Navratna Corporate Park Overview
| Detail | Information |
| Location | Ambli-Bopal Road, near Ashok Vatika, Bodakdev |
| Type | Mixed corporate and retail commercial development |
| Developer | Navratna Group |
| Plot size | ~1,06,425 sq. meters (corner plot) |
| Towers | 2, each approximately 70 metres tall |
| RERA number | PR/GJ/AHMEDABAD/AHMEDABAD CITY/AUDA/CAA02348/120418 |
| Launch date | March 2018 |
| Possession status | Ready to move (since March 2023) |
| Total units | 547 |
| PIN code | 380058 |
Where the Towers Stand
Navratna Corporate Park sits on the Ambli-Bopal Road, one of western Ahmedabad’s busiest connecting corridors, near the well-known Ashok Vatika landmark in the Bodakdev area. The site was deliberately chosen as a corner plot along the BRTS (Bus Rapid Transit System) route — a decision the project’s architects have described as central to the design brief, since it meant the towers needed to work with two approach roads and integrate directly into Ahmedabad’s Transit Oriented Development framework rather than sitting apart from it.
Ambli-Bopal Road itself has transformed considerably over the past decade, evolving from a primarily residential connector into a genuine commercial corridor lined with corporate offices, clubs, hotels, restaurants, and malls — a shift Navratna Corporate Park’s own developers have pointed to directly when describing why this stretch made sense for a flagship commercial project.
Getting To and From the Park
Connectivity here leans heavily on Ahmedabad’s road and BRTS network rather than the metro, since the Blue Line’s current alignment runs through central corridors like Ashram Road and Navrangpura rather than directly along Ambli-Bopal Road:
- BRTS corridor integration — the towers sit directly on this transit route, giving the project genuine last-mile bus rapid transit access built into its own design rather than as an afterthought.
- Two approach roads — a deliberate design choice, meant to ease both regular vehicular access and dedicated drop-offs for the retail and corporate sections of the complex separately.
- G. Highway proximity — Ambli-Bopal Road connects into Ahmedabad’s broader western commercial belt, linking toward the Sarkhej-Gandhinagar Highway corridor a short distance away.
- Bodakdev and Thaltej connectivity — both established commercial-residential localities sit nearby, giving the project access to an already dense catchment of office-goers and residents.
- Metro access, with a caveat — Ahmedabad Metro’s Blue Line operates through nearby areas like Thaltej and Gujarat University, but doesn’t run directly along Ambli-Bopal Road itself, so anyone relying on the metro should expect a short auto or cab ride to bridge that final stretch.
The BRTS-first approach here is genuinely distinctive among Ahmedabad’s commercial developments — most competing projects in this price bracket lean almost entirely on private vehicle access, while Navratna Corporate Park was specifically engineered around a public transit corridor from the ground up.
What the Towers Offer
The design brief behind Navratna Corporate Park went well beyond standard commercial specifications, aiming for a genuine architectural statement:
- Twin 70-metre towers composed of stacked masses, wrapped in vertical glass fins and ceramic frit screen double-layer glazing
- Metallic panel-clad frames that reflect the surrounding cityscape by day and light up as a visible business landmark at night
- Ground-level lawns providing green space at the base of the towers
- Vertical greens positioned in the interstitial spaces between the two wings, flanking breakout lobbies at multiple floor levels
- Cafes and eateries integrated directly into these breakout lobby zones, punctuating the glass façade
- Dedicated drop-off points and private circulation, separating retail footfall from corporate tenant movement
- A grand reception and atrium area designed to make a strong first impression for visitors
This level of architectural investment — vertical greenery woven between the towers rather than confined to the ground floor, in particular — sets Navratna Corporate Park apart from more conventional glass-box commercial towers elsewhere in the city.
A Mixed-Use Approach: Retail Meets Corporate
Unlike many single-purpose office towers, Navratna Corporate Park was explicitly designed as a high-end mix of retail houses, corporate houses, and office spaces within the same complex. This mixed-use structure means the development functions as a self-contained commercial ecosystem — tenants working in the corporate sections have retail and dining options within the same complex, while the dedicated drop-offs and private circulation keep those two functions from creating congestion for each other. Spread across 547 total units, the project offers considerable flexibility in unit size, from smaller retail and office configurations up to larger corporate spaces.
Why This Stretch of Ahmedabad Appeals to Businesses
Ambli-Bopal Road’s transformation into a commercial corridor mirrors what’s happened along S.G. Highway and Sindhu Bhavan Road in other parts of western Ahmedabad — rising land values pushing commercial development outward from the older city core into newer, better-planned corridors. For businesses, the appeal is straightforward: a modern, architecturally distinctive address in a fast-growing part of the city, built around genuine public transit access, without the density and congestion that comes with Ahmedabad’s more established commercial pockets closer to the centre.
Areas Around Navratna Corporate Park
Ambli-Bopal Road’s position in western Ahmedabad puts the project within reach of several significant commercial and residential localities:
- Bodakdev — the immediate surrounding neighbourhood, known for its cosmopolitan character and well-developed commercial infrastructure
- Thaltej — a neighbouring locality with its own Ahmedabad Metro station on the Blue Line, offering a nearby rail transit option
- Ashok Vatika — a well-known local landmark used as a standard reference point for directions to the project
- G. Highway corridor — reachable a short distance away, connecting the project to Ahmedabad’s broader western commercial belt including malls, hotels, and other corporate parks
- Vastrapur — an established residential and social hub nearby, adding to the area’s overall livability for the working population
Frequently Asked Questions
Q1. Is Navratna Corporate Park connected to Ahmedabad Metro directly?
Not directly — the Blue Line runs through nearby areas like Thaltej rather than along Ambli-Bopal Road itself. The project’s own transit strength lies in its BRTS corridor integration instead, so metro users should expect a short additional ride to complete their commute.
Q2. Is the project ready to move into, or still under construction?
It’s ready to move — the project launched in March 2018 and reached possession status in March 2023, so units here should be available for immediate occupancy rather than requiring a wait for construction completion.
Q3. Why do reports differ on the exact plot size of the project?
Architectural sources describe a 1,06,425 square metre corner plot, while some property listings reference a smaller “2 acre” figure — likely referring to a specific phase or section rather than the total site. Confirm the exact land parcel details directly with the developer if this matters for your evaluation.
Q4. Can a business lease both retail and office space within the same complex?
Yes — Navratna Corporate Park was specifically designed as a mixed-use development combining retail houses, corporate offices, and dedicated circulation for each, so businesses needing both a storefront and office presence can potentially find both within the same 547-unit complex.