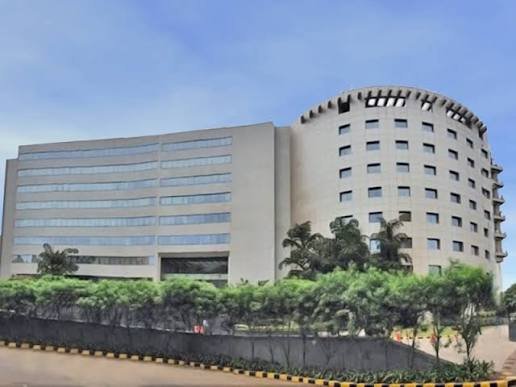
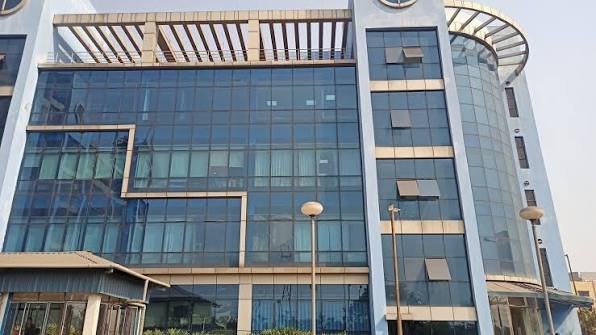
Magnet Corporate Park has become one of the defining commercial addresses along S.G. Highway, the corridor that single-handedly shifted Ahmedabad’s business geography away from older districts like Ashram Road and into the city’s fast-growing west. Developed by Ganesh Housing Corporation Limited near Sola Bridge in Thaltej, the campus comprises 23 individual corporate houses ranging from 25,000 to 30,000 square feet each, all arranged around a 52,500-square-foot vehicle-free central garden — a design choice that’s made this one of the more distinctive campus-style commercial developments in Gujarat.

Magnet Corporate Park Overview
| Detail | Information |
| Location | Off S.G. Highway, near Sola Bridge, Thaltej |
| Type | Grade-A campus-style commercial development |
| Developer | Ganesh Housing Corporation Limited (GHCL) |
| Number of blocks | 23 corporate houses |
| Block sizes | 25,000-30,000 sq. ft. each |
| Central garden | 52,500 sq. ft., vehicle-free zone |
| Ceiling height | 11 feet (above the standard 9.6 ft) |
| Nearby landmark | Opposite Grand Cambay Hotel, near Zydus Hospital |
| PIN code | 380054 |
Where the Campus Sits
Magnet Corporate Park is located just off S.G. (Sarkhej-Gandhinagar) Highway near Sola Bridge, in the Thaltej area of Ahmedabad. This stretch of S.G. Highway has become the city’s primary business corridor over the past two decades, and Magnet’s specific location — near Sola Bridge and directly opposite the Grand Cambay Hotel — gives it strong visibility on one of Ahmedabad’s busiest commercial arteries.
The project sits close to Zydus Hospital, another well-known landmark in the area, and the combination of hospital, hotel, and highway visibility has made Magnet Corporate Park’s address relatively easy to navigate to despite the complex spanning multiple individual buildings. Ahmedabad’s shift of commercial gravity from the older Ashram Road district toward S.G. Highway is well documented, and Magnet Corporate Park stands as one of the landmark developments that helped drive that transition, introducing a genuine campus environment rather than the standalone office towers more typical of the city’s older commercial districts.
Getting To and From the Campus
S.G. Highway’s role as Ahmedabad’s primary commercial spine gives Magnet Corporate Park solid regional connectivity:
- G. Highway frontage — direct access to this major arterial road connecting Ahmedabad to Gandhinagar, one of the city’s busiest and most significant commercial corridors.
- Sola Bridge — a well-known local landmark and junction point that most navigation and delivery services use as a reference for the complex.
- Proximity to Thaltej and Bodakdev — both established commercial-residential localities sit nearby, giving the campus access to Ahmedabad’s broader western business ecosystem.
- Zydus Hospital vicinity — a major healthcare landmark close by, useful both for wayfinding and for employees who might need medical access during work hours.
- Broader S.G. Highway network — connects onward toward other significant Ahmedabad commercial pockets, malls, and hotels that have grown up along the same corridor over the past two decades.
Given the campus’s location just off rather than directly on S.G. Highway, tenants get the benefit of highway proximity and visibility without sitting in the immediate traffic flow of the main carriageway itself — a small but genuine advantage over buildings with direct highway frontage.
What the Campus Offers
Magnet Corporate Park’s design leans heavily into the idea of a genuine business campus rather than a conventional office block, and its amenities reflect that positioning:
- 52,500 square feet of centralised, landscaped garden space, kept entirely vehicle-free
- Ceiling heights of 11 feet in the offices, notably taller than the standard 9.6-foot commercial norm
- Clubhouse facilities within the campus
- On-site café
- Gymnasium for tenant use
- 24-hour security with round-the-clock CCTV surveillance
- High-speed elevators across the blocks
- Grand entrance lobbies
- Adequate dedicated parking space for tenants and visitors
- Ready-to-move office spaces with BU (building use) permission already in place
The taller-than-standard ceiling height is a detail worth highlighting specifically — at 11 feet against the typical 9.6-foot commercial ceiling, offices here read noticeably more spacious than comparable buildings elsewhere in the city, a design decision the developer has specifically marketed as improving both the aesthetic and functional quality of the workspace.
The 23-Block Campus Structure
Unlike a single office tower, Magnet Corporate Park is built around 23 individual corporate houses, each spanning roughly 25,000 to 30,000 square feet. Every block faces the central garden directly, meaning tenants across the campus get a consistent green outlook rather than some units facing gardens and others facing parking or service areas. This layout — individual buildings arranged around a shared vehicle-free centre — is part of why the development has been described as one of the biggest and most recognisable corporate parks along the S.G. Road corridor specifically, distinguishing it from single-tower commercial buildings nearby.
Who Ganesh Housing Is
Understanding the developer adds useful context here. Ganesh Housing Corporation Limited traces its origins to the 1960s under founder Govindbhai C. Patel, and was formally incorporated as a public limited company in 1991, with shares listed on both the BSE and NSE. Over the decades, GHCL has developed and sold more than 22 million square feet of real estate across Ahmedabad, with a further 2.5 million square feet under development and one of the city’s largest developable land banks — reportedly over 50 million square feet with potential development capacity exceeding 100 million square feet. This scale gives Magnet Corporate Park genuine developer credibility beyond just this single project.
Who Operates at Magnet Corporate Park
The tenant base spans a genuinely wide range of industries, reflecting the campus’s positioning as a general-purpose commercial hub rather than a sector-specific park:
- Technology companies
- Pharmaceutical businesses
- Consulting firms
- Financial service providers
- Enterprise and corporate operations across multiple blocks
This diversity is consistent with S.G. Highway’s broader character as Ahmedabad’s primary commercial corridor — one that’s attracted businesses across virtually every sector rather than specialising narrowly, the way some purpose-built IT parks elsewhere in the city have.
Areas Around Magnet Corporate Park
Thaltej’s position along S.G. Highway puts Magnet Corporate Park within reach of several of Ahmedabad’s most significant commercial and social landmarks:
- Zydus Hospital — a major healthcare facility located close to the campus
- Bodakdev — an adjoining upscale commercial-residential locality, part of the same broader S.G. Highway growth belt
- Grand Cambay Hotel — sitting directly opposite the campus, useful for hosting visiting clients or business travel
- Sola — the wider locality the project sits within, known for its improving connectivity and residential growth
- Sindhu Bhavan Road — another premium commercial and retail corridor within reasonable reach of the campus
Frequently Asked Questions
Q1. How is Magnet Corporate Park different from a standard single-building office tower?
It’s structured as a campus of 23 separate corporate houses arranged around a shared central garden, rather than one tower housing multiple tenants. This gives every block direct garden frontage and a more distributed, low-density feel compared to a conventional high-rise office building.
Q2. Is the taller ceiling height purely aesthetic, or does it offer practical benefits?
Both — at 11 feet versus the standard 9.6-foot commercial ceiling, the extra height improves natural light distribution and creates a more spacious working environment, which the developer specifically markets as improving employee comfort and workspace functionality.
Q3. What kind of businesses would find this campus most suitable?
Given its mix of technology, pharmaceutical, consulting, and financial services tenants, it suits mid-to-large companies looking for a dedicated standalone block within a broader campus environment, rather than smaller businesses wanting a single floor within a shared tower.